

Address
15461 18th Avenue, Surrey, BC
Price
$ 2,399,000
Property Attributes
- MLS#R3161970
- TypeSingle Family
- Listing Status Active
- CitySurrey
- AreaSouth Surrey White Rock
- NeighbourhoodKing George Corridor
- Postal CodeV4A 1X1
- StyleCarriage/Coach House, Rancher/Bungalow
- Year Built2010
- Taxes$ 6824
- Price$ 2,399,000
- Bedrooms3
- Full Bathrooms3
- Half Bathrooms0
- Sqr Footage2232
- Lot Size0.19 Acres
Data Source:
Greater Vancouver REALTORS®
Property Description
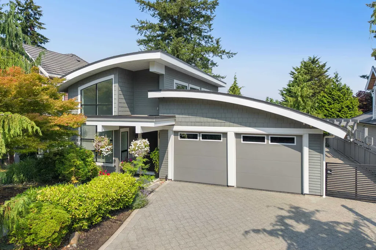
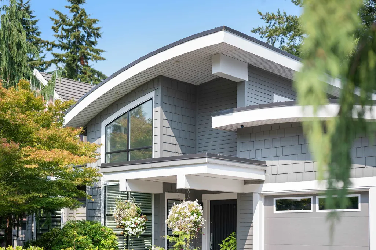
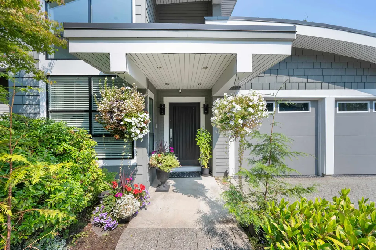
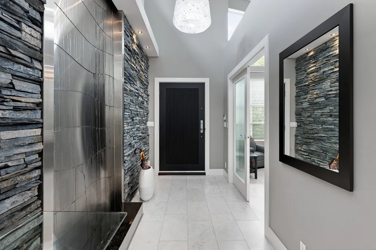
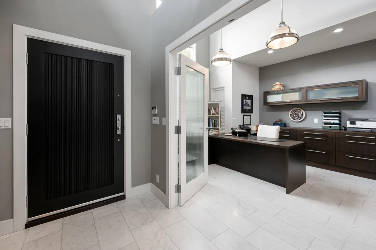
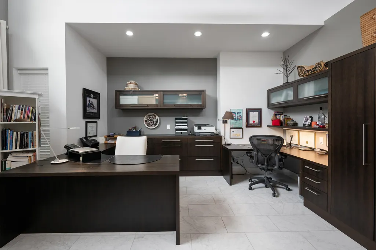
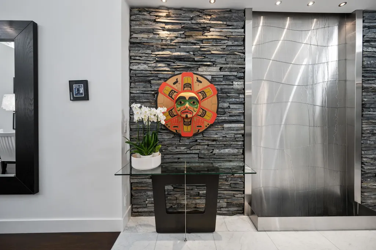
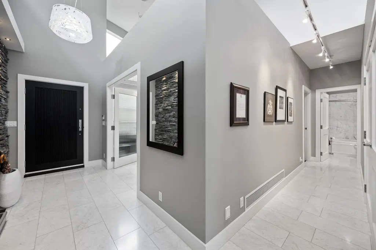
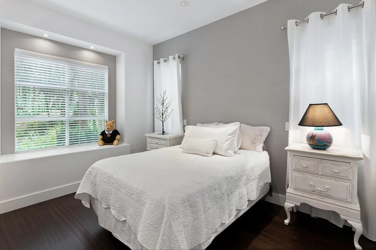
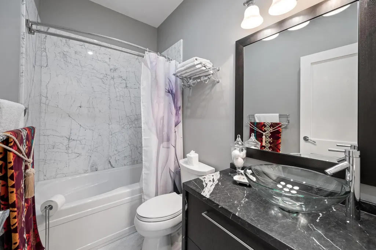
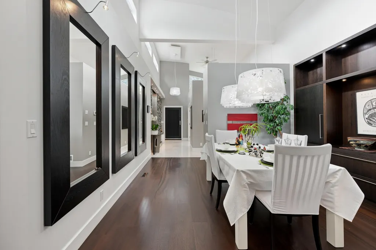
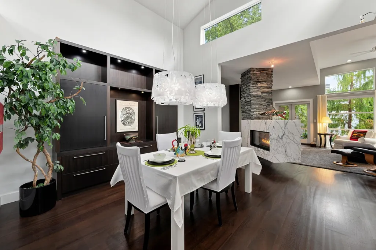
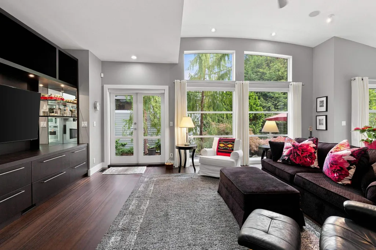
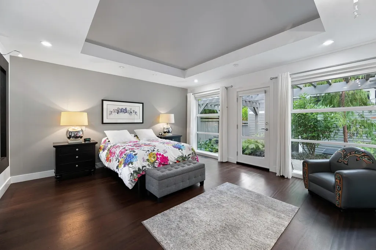
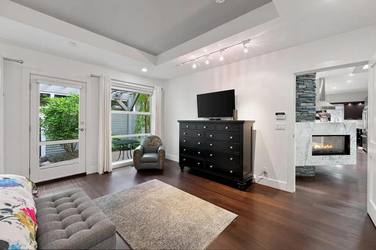
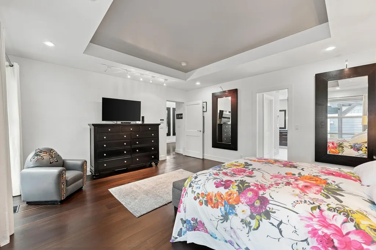
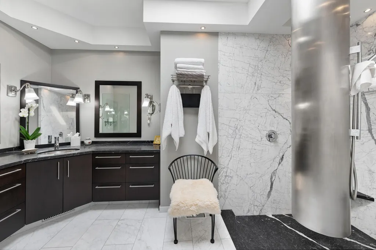
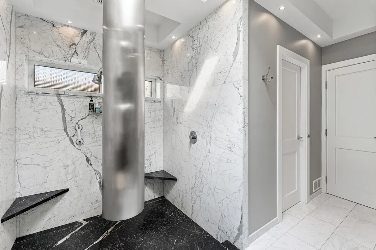
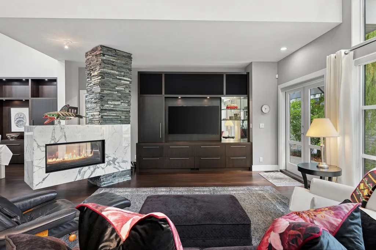
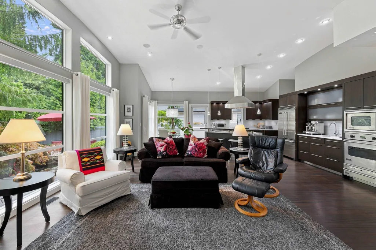
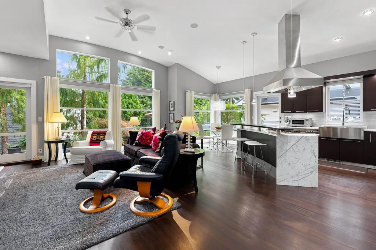
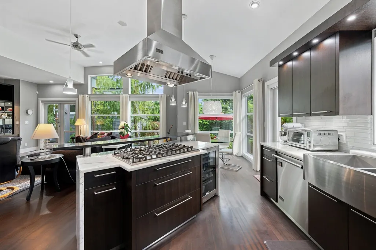
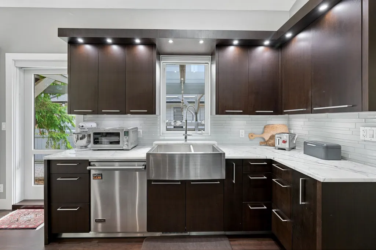
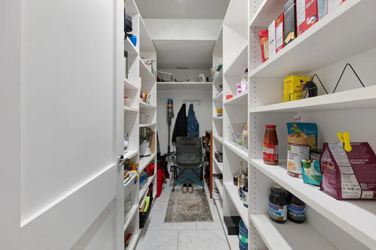
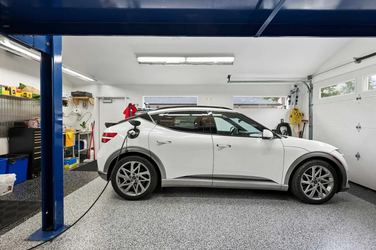
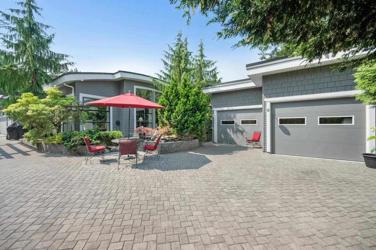
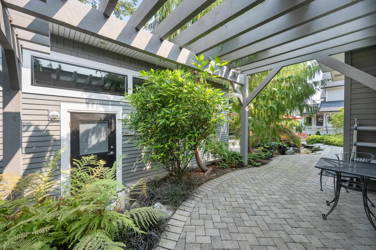
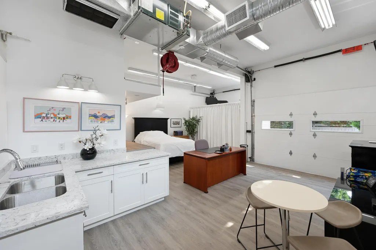
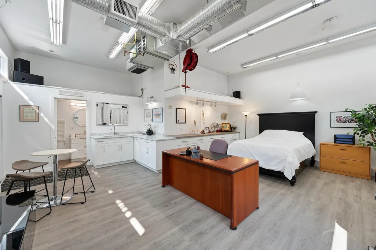
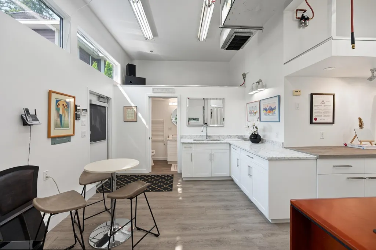
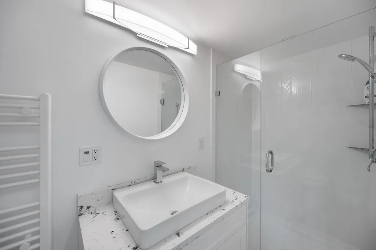
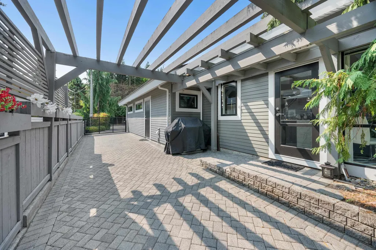
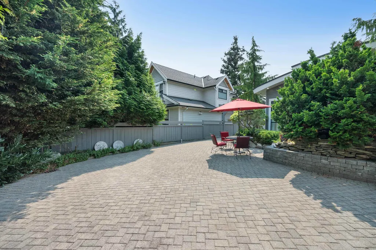
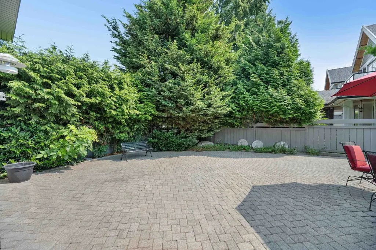
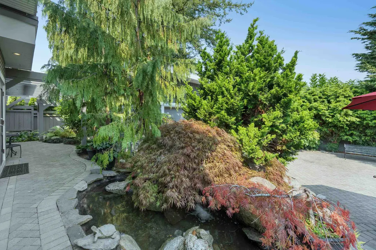
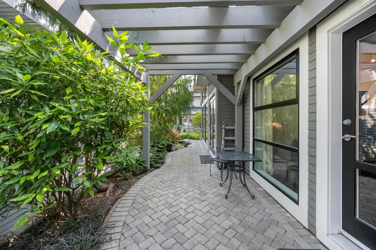
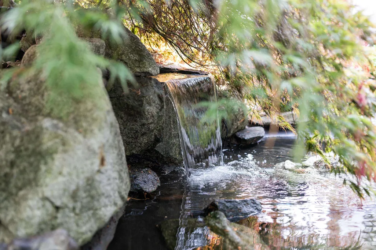
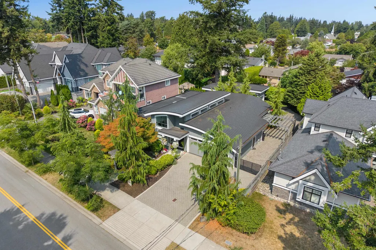
AN INCREDIBLE RARE OFFERING — Custom-built ranchers of this caliber are exceptionally hard to find. This spectacular three-bedroom plus office residence (easily a 4th bedroom) blends architectural drama with refined luxury, highlighted by soaring 16 foot ceilings, statement water features both inside and out and exquisite high-end finishing's throughout. Designed for those who value true craftsmanship, the home showcases countless custom built-ins and exceptional detail at every turn. The attached double garage with lift is a dream for collectors, while the detached coach house currently styled as living space could accommodate up to four additional vehicles. A true unicorn property that checks every box for the most discerning buyer, offering a luxury hotel feel with unmistakable warmth.
General Features
| Heating | Forced Air,Heat Pump,Radiant |
|---|---|
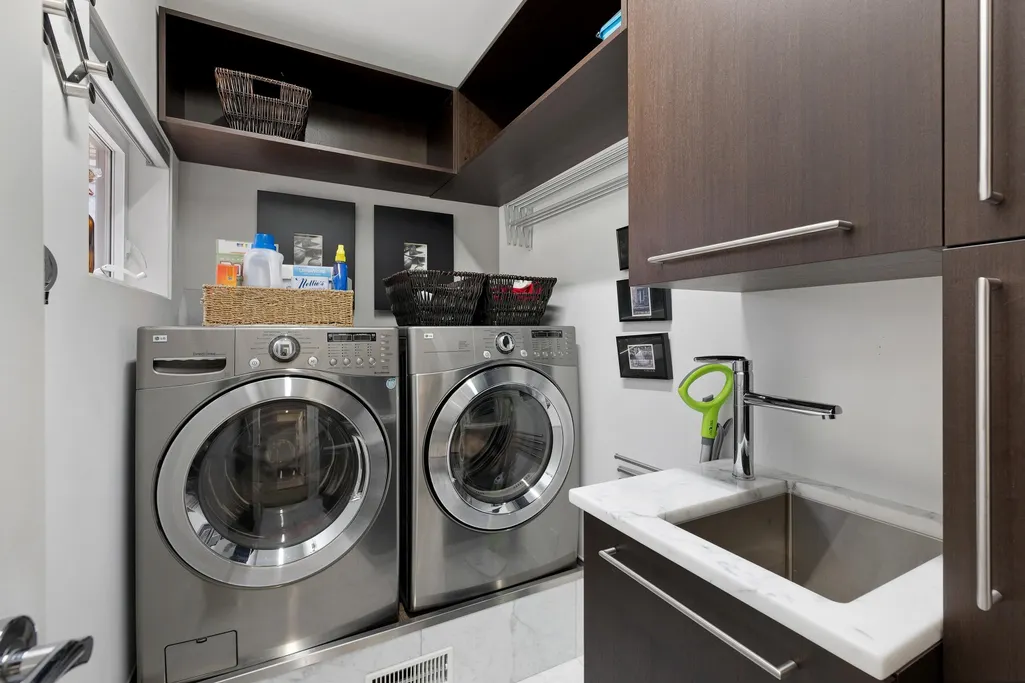
| Appliances | Washer/Dryer,Dishwasher,Refrigerator,Stove |
| Garage Spaces | 2 |
| Architectural Style | Carriage/Coach House,Rancher/Bungalow |
| Year Built | 2010 |
| Stories Count | 1 |
| Property Subtype | Single Family Residence |
| Tax Year | 2026 |
| Ownership | Freehold NonStrata |
| Community Features | Shopping Nearby |
| Property Type | Residential |
| HOA | false |
| Garage Y/N | true |
| Full Baths | 3 |
| Status | Active |
| City | Surrey |
| MLS Area | South Surrey White Rock |
| Lot Size Units | Square Feet |
| Lot Size Square Feet | 8468 |
| Carport Y/N | false |
| Spa Features | Swirlpool/Hot Tub |
| Land Lease Y/N | false |
| Tax Annual Amount | 6824.03 |
| MLS Area Minor | King George Corridor |
| Structure Type | Residential Detached |
| Standard Status | Active |
| Virtual Tour | https://youtu.be/GK7uXkbqxfY |
Interior Features
| Basement | Crawl Space |
|---|---|
| Total Fireplaces | 1 |
| Fireplace Features | Gas |
| Heating Y/N | true |
| Fireplace Y/N | true |
| Total Bedrooms | 3 |
| Total Baths | 3 |
Exterior Features
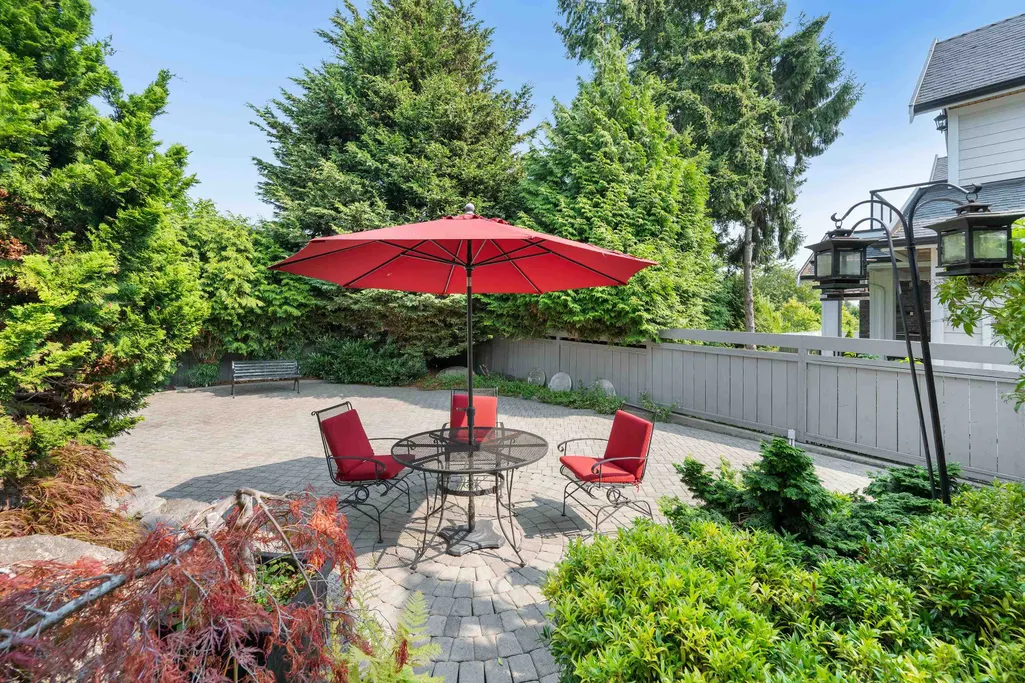
| Exterior Amenities | Private Yard |
|---|---|
| Parking Features | Garage Double |
| Lot Features | Central Location,Private |
| Total Parking | 8 |
| Lot Size Area | 8468 |
| Spa | true |
| Building Area Total | 2232 |
| Lot Dimensions | 70 x 120 |
| Lot Size Acres | 0.19 |
| Frontage Length | 70 |
| Waterfront Y/N | false |
Amenities
- Views
- New Construction
- Adult 55+
- Lease To Own
- No Strata Fees
- Furnished
- Primary On Main
- Air Conditioning
- Seller Finance
- Green
- Fixer Upper
- Horse
- Golf
- Fireplace
- Deck
- Garage
- Basement
- Pool
Property vs Single Family Average in V4A 1X1
In The Neighbourhood
Open House
Surrey
$ 1,549,000
- Type
- Single Family
- Size
- 2,605 SqFt
- Rooms
- 5 Beds + 3.5 Baths
eXp Realty #R3165285
Surrey
$ 1,498,000
- Type
- Single Family
- Size
- 3,064 SqFt
- Rooms
- 5 Beds + 3 Baths
Royal Pacific Lions Gate Realty Ltd. #R3163039
Surrey
$ 1,399,000
- Type
- Single Family
- Size
- 1,824 SqFt
- Rooms
- 4 Beds + 2 Baths
Royal Regal Realty Ltd. #R3162658
Surrey
$ 1,549,000
- Type
- Single Family
- Size
- 3,054 SqFt
- Rooms
- 5 Beds + 3.5 Baths
Royal LePage Global Force Realty #R3158114
Surrey
$ 1,899,000
- Type
- Single Family
- Size
- 4,011 SqFt
- Rooms
- 7 Beds + 5.5 Baths
RE/MAX Performance Realty #R3158111
Surrey
$ 1,898,888
- Type
- Single Family
- Size
- 3,872 SqFt
- Rooms
- 6 Beds + 3.5 Baths
Nu Stream Realty Inc. #R3158866
Surrey
$ 1,000,000
- Type
- Single Family
- Size
- 1,642 SqFt
- Rooms
- 3 Beds + 2 Baths
Homelife Benchmark Realty Corp. #R3157287
 Copyright 2026 by Greater Vancouver REALTORS®. All Rights Reserved. NOTE: This representation is based in whole or in part on data generated by the Chilliwack & District Real Estate Board, Fraser Valley Real Estate Board
or Greater Vancouver REALTORS® which assumes no responsibility for its accuracy.
The trademarks REALTOR®, REALTORS®, and the REALTOR® logo are controlled by The Canadian Real Estate Association (CREA) and identify real estate professionals who are members of CREA. The trademarks MLS®, Multiple Listing Service® and the associated logos are owned by CREA and identify the quality of services provided by real estate professionals who are members of CREA. Used under license.
Last Updated: September 14, 2026 3:22 AM UTC
Copyright 2026 by Greater Vancouver REALTORS®. All Rights Reserved. NOTE: This representation is based in whole or in part on data generated by the Chilliwack & District Real Estate Board, Fraser Valley Real Estate Board
or Greater Vancouver REALTORS® which assumes no responsibility for its accuracy.
The trademarks REALTOR®, REALTORS®, and the REALTOR® logo are controlled by The Canadian Real Estate Association (CREA) and identify real estate professionals who are members of CREA. The trademarks MLS®, Multiple Listing Service® and the associated logos are owned by CREA and identify the quality of services provided by real estate professionals who are members of CREA. Used under license.
Last Updated: September 14, 2026 3:22 AM UTC