


Address
7838 Suncrest Drive, Surrey, BC
Price
$ 1,395,000
Property Attributes
- MLS#R3161539
- TypeSingle Family
- Listing Status Active
- CitySurrey
- AreaSurrey
- NeighbourhoodEast Newton
- Postal CodeV3W 6A9
- StyleBasement Entry
- Year Built1976
- Taxes$ 7716
- Price$ 1,395,000
- Bedrooms6
- Full Bathrooms3
- Half Bathrooms1
- Sqr Footage2610
- Lot Size0.17 Acres
Data Source:
Greater Vancouver REALTORS®
Property Description
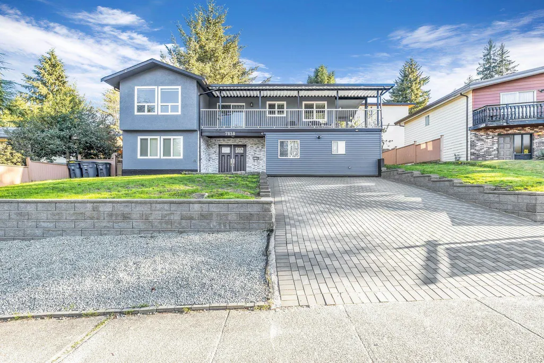
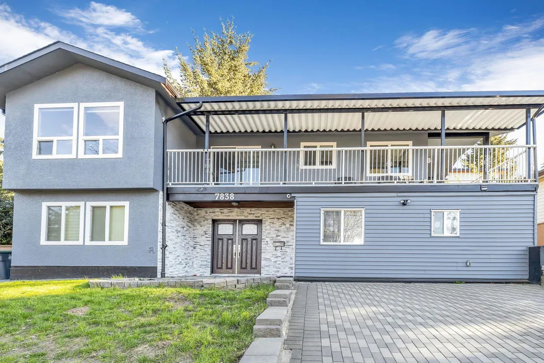
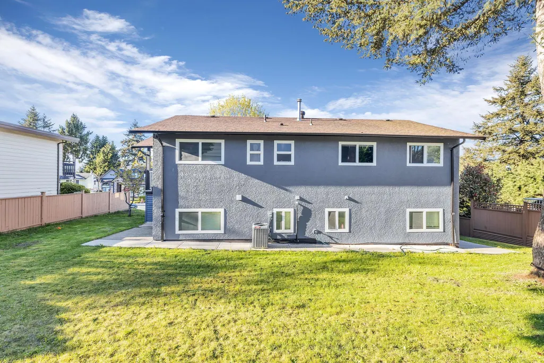
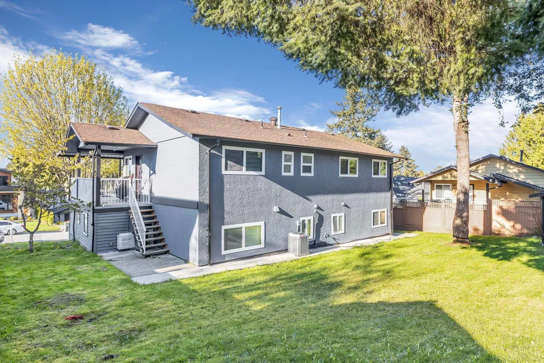
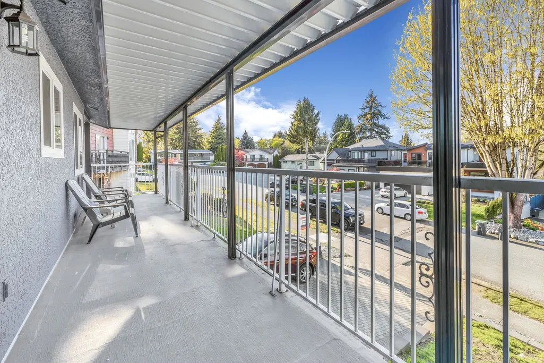
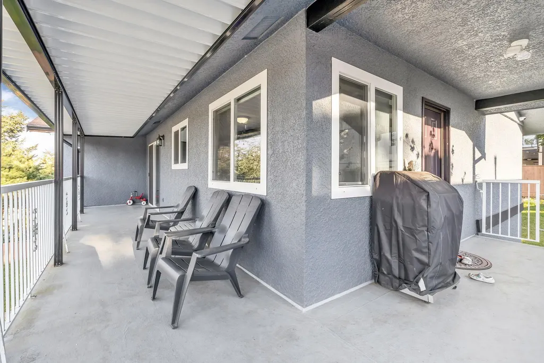
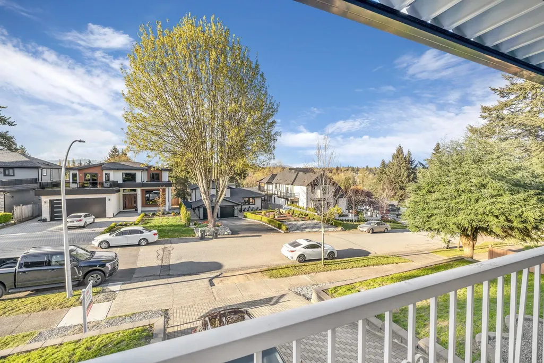
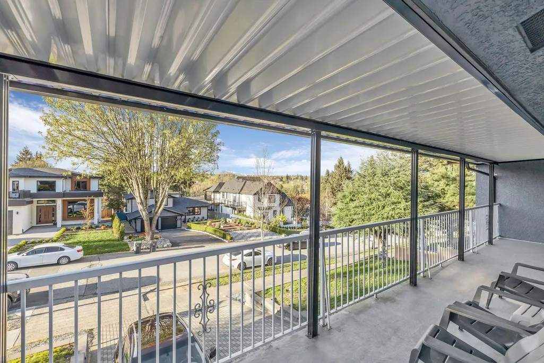
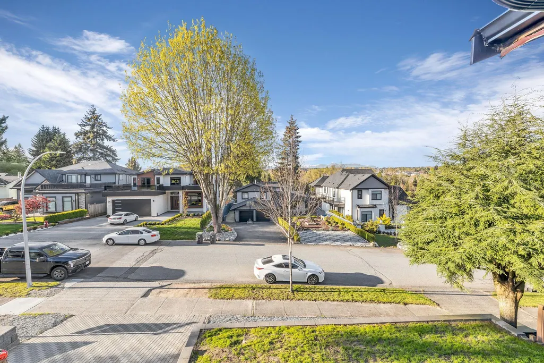
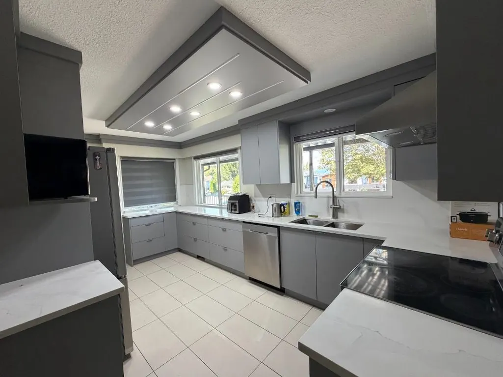
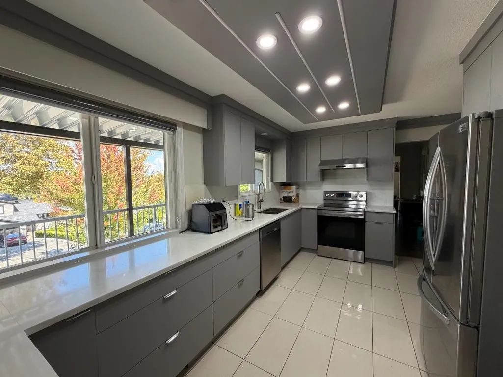
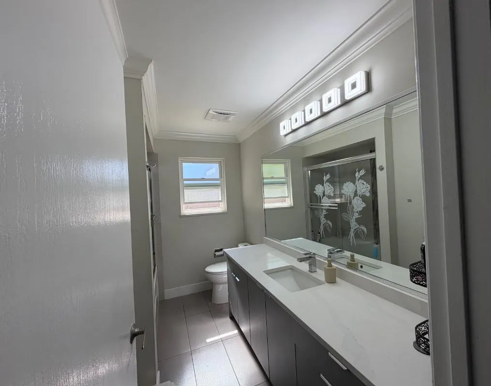
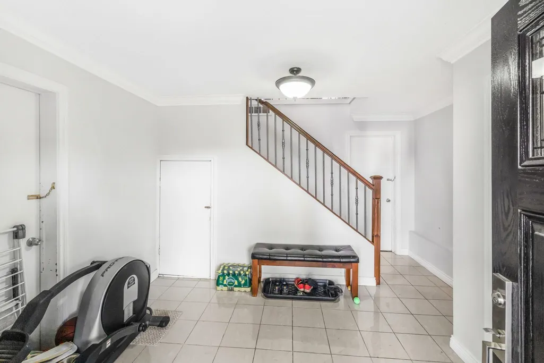
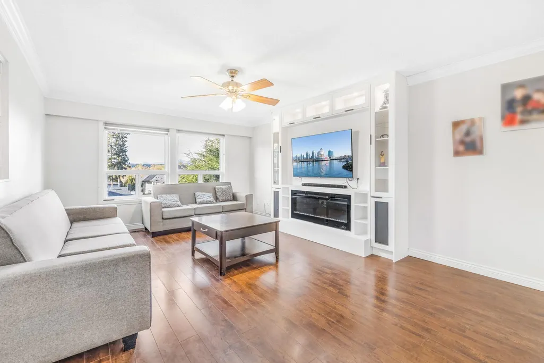
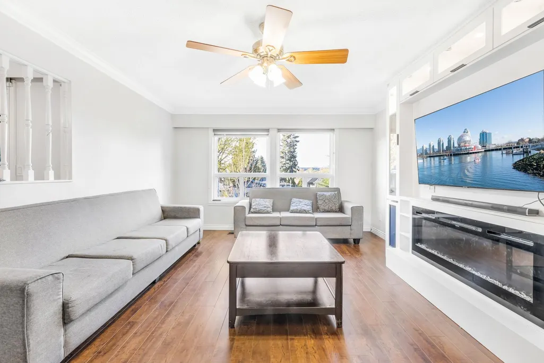
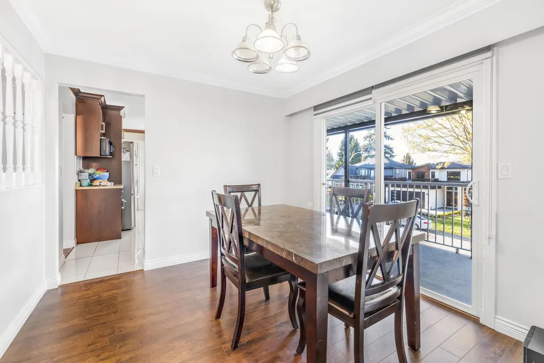
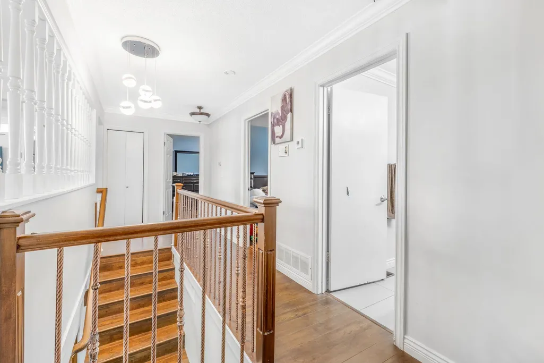
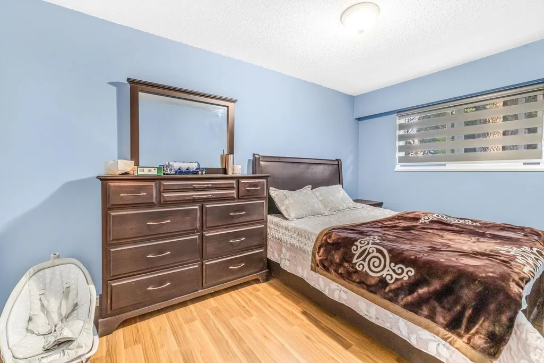
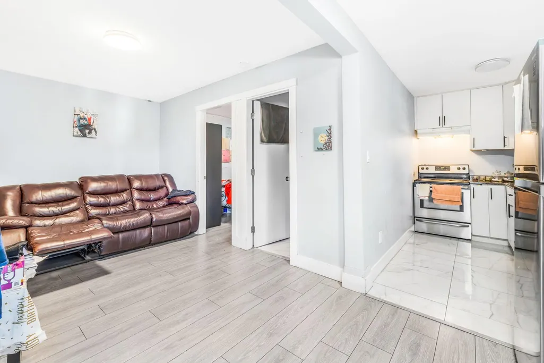
Updated basement home with 6 bedrooms, 4 baths and A/C in a family-oriented neighborhood on a large 7321 S.F. rectangular lot. Main floor comprises generously sized living room with electric fireplace, dining area, all new kitchen and nook with granite counters and stainless-steel appliances, three bedrooms and updated bathrooms. The basement offers a two bedroom suite and a one bedroom suite offering an ideal mortgage helper. A fenced backyard with a spacious storage shed. Big wrap around balcony with view offers an ideal setting for lively BBQ gatherings. Enjoy this central and convenient location near transit, schools, shopping and parks. (Hot water tank, fridge, stove, blinds, paint, fence and new driveway done in 2021, main kitchen, bathrooms 2025).
General Features
| Heating | Forced Air,Natural Gas |
|---|---|
| Appliances | Refrigerator,Range Top |
| Architectural Style | Basement Entry |
| Year Built | 1976 |
| Stories Count | 2 |
| Property Subtype | Single Family Residence |
| Tax Year | 2026 |
| Ownership | Freehold NonStrata |
| Community Features | Shopping Nearby |
| Property Type | Residential |
| HOA | false |
| Full Baths | 3 |
| Status | Active |
| City | Surrey |
| Entry Location | Exterior Entry |
| MLS Area | Surrey |
| Lot Size Units | Square Feet |
| Lot Size Square Feet | 7321 |
| Carport Y/N | false |
| Land Lease Y/N | false |
| Tax Annual Amount | 7716.21 |
| MLS Area Minor | East Newton |
| Structure Type | Residential Detached |
| Standard Status | Active |
Interior Features
| Basement | Full,Finished,Exterior Entry |
|---|---|
| Total Fireplaces | 1 |
| Fireplace Features | Electric |
| Heating Y/N | true |
| Fireplace Y/N | true |
| Half Baths | 1 |
| Total Bedrooms | 6 |
| Total Baths | 4 |
Exterior Features
| Exterior Amenities | Balcony,Private Yard |
|---|---|
| Parking Features | Open,Front Access,Concrete |
| Lot Features | Central Location,Private,Recreation Nearby |
| Total Parking | 4 |
| Lot Size Area | 7321 |
| Building Area Total | 2610 |
| Lot Dimensions | 70 x 96 x 80 |
| Lot Size Acres | 0.17 |
| Frontage Length | 70 |
| Waterfront Y/N | false |
Amenities
- Views
- New Construction
- Adult 55+
- Lease To Own
- No Strata Fees
- Furnished
- Primary On Main
- Air Conditioning
- Seller Finance
- Green
- Fixer Upper
- Horse
- Golf
- Fireplace
- Deck
- Garage
- Basement
- Pool
Property vs Single Family Average in V3W 6A9
In The Neighbourhood
Just Listed
Surrey
$ 1,397,000
- Type
- Single Family
- Size
- 2,751 SqFt
- Rooms
- 5 Beds + 3.5 Baths
eXp Realty of Canada, Inc. #R3162342
Just Listed
Surrey
$ 1,649,900
- Type
- Single Family
- Size
- 4,126 SqFt
- Rooms
- 5 Beds + 4.5 Baths
Sutton Group - 1st West Realty #R3164035
Just Listed
Surrey
$ 1,200,000
- Type
- Single Family
- Size
- 800 SqFt
- Rooms
- 0 Beds + 0 Baths
Royal LePage Little Oak Realty #R3162953
Just Listed
Abbotsford
$ 1,499,900
- Type
- Single Family
- Size
- 3,090 SqFt
- Rooms
- 5 Beds + 3.5 Baths
Homelife Advantage Realty Ltd. #R3162329
Open House
Surrey
$ 1,349,900
- Type
- Single Family
- Size
- 2,831 SqFt
- Rooms
- 6 Beds + 3 Baths
eXp Realty of Canada, Inc. #R3158681
Surrey
$ 1,799,000
- Type
- Single Family
- Size
- 4,265 SqFt
- Rooms
- 8 Beds + 6 Baths
Real Broker B.C. Ltd. #R3161368
Open House
Surrey
$ 1,499,999
- Type
- Single Family
- Size
- 3,588 SqFt
- Rooms
- 7 Beds + 4 Baths
Nationwide Realty Corp. #R3160282
Surrey
$ 1,089,000
- Type
- Single Family
- Size
- 2,836 SqFt
- Rooms
- 4 Beds + 3.5 Baths
Century 21 In Town Realty #R3160295
Open House
Surrey
$ 1,449,800
- Type
- Single Family
- Size
- 4,172 SqFt
- Rooms
- 8 Beds + 6 Baths
Royal LePage Global Force Realty #R3159870
 Copyright 2026 by Greater Vancouver REALTORS®. All Rights Reserved. NOTE: This representation is based in whole or in part on data generated by the Chilliwack & District Real Estate Board, Fraser Valley Real Estate Board
or Greater Vancouver REALTORS® which assumes no responsibility for its accuracy.
The trademarks REALTOR®, REALTORS®, and the REALTOR® logo are controlled by The Canadian Real Estate Association (CREA) and identify real estate professionals who are members of CREA. The trademarks MLS®, Multiple Listing Service® and the associated logos are owned by CREA and identify the quality of services provided by real estate professionals who are members of CREA. Used under license.
Last Updated: September 12, 2026 3:20 AM UTC
Copyright 2026 by Greater Vancouver REALTORS®. All Rights Reserved. NOTE: This representation is based in whole or in part on data generated by the Chilliwack & District Real Estate Board, Fraser Valley Real Estate Board
or Greater Vancouver REALTORS® which assumes no responsibility for its accuracy.
The trademarks REALTOR®, REALTORS®, and the REALTOR® logo are controlled by The Canadian Real Estate Association (CREA) and identify real estate professionals who are members of CREA. The trademarks MLS®, Multiple Listing Service® and the associated logos are owned by CREA and identify the quality of services provided by real estate professionals who are members of CREA. Used under license.
Last Updated: September 12, 2026 3:20 AM UTC