

Address
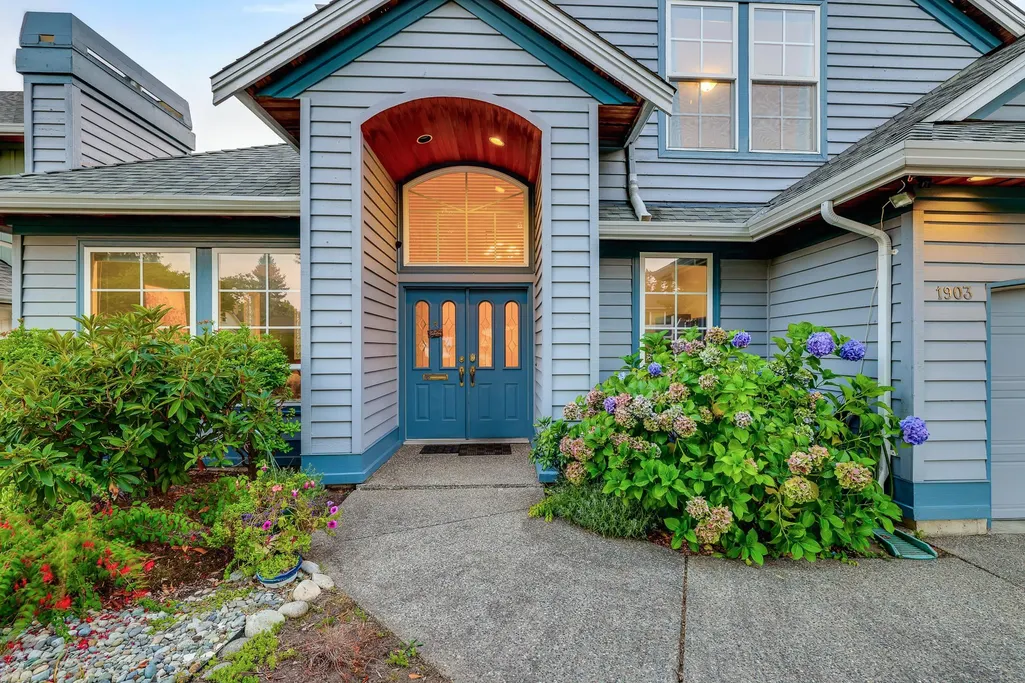
1903 144th Street, Surrey, BC
Price
$ 1,655,000
Property Attributes
- MLS#R3158516
- TypeSingle Family
- Listing Status Active
- CitySurrey
- AreaSouth Surrey White Rock
- NeighbourhoodSunnyside Park Surrey
- Postal CodeV4A 7M6
- Style
- Year Built1995
- Taxes$ 5980
- Price$ 1,655,000
- Bedrooms4
- Full Bathrooms2
- Half Bathrooms1
- Sqr Footage2446
- Lot Size0.14 Acres
Data Source:
Greater Vancouver REALTORS®
Property Description
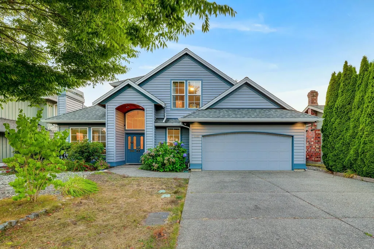
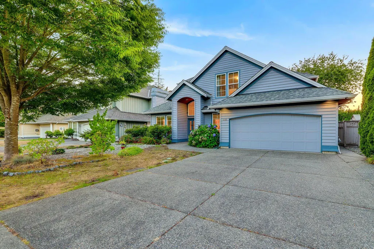
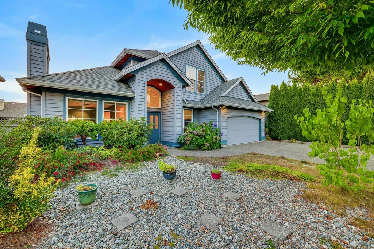
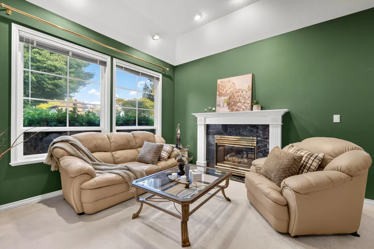
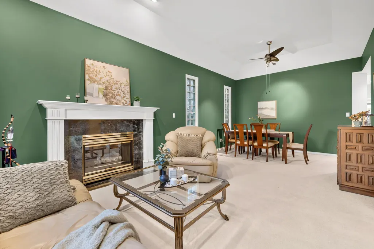
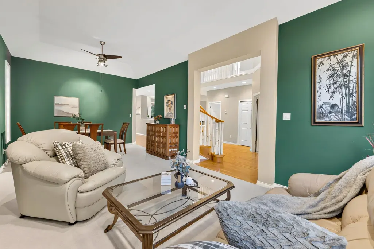
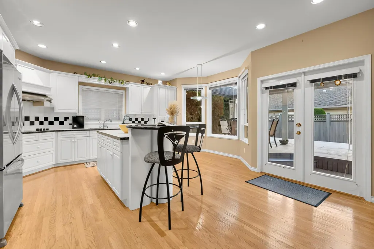
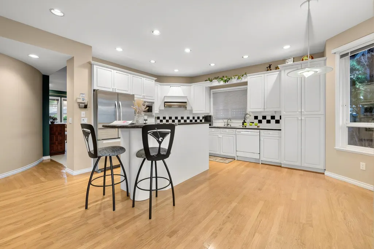
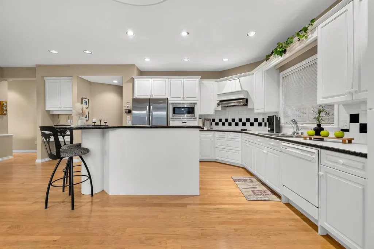
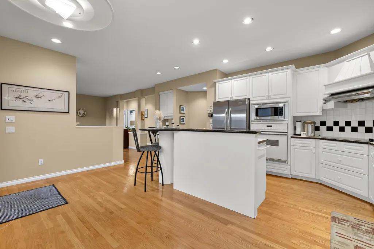
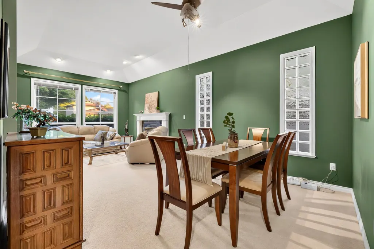
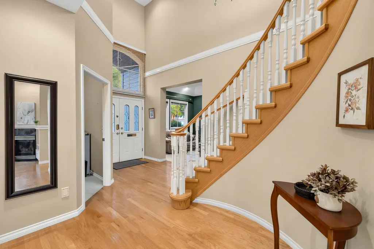
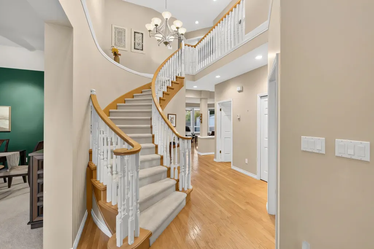
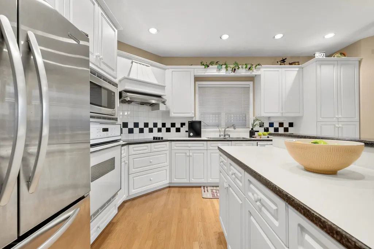
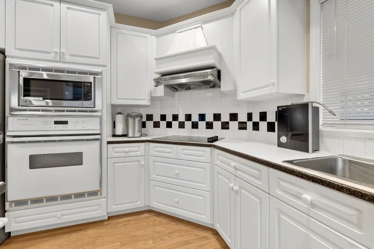
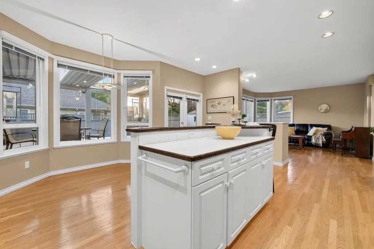
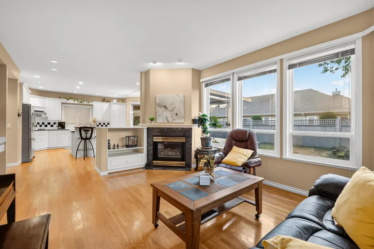
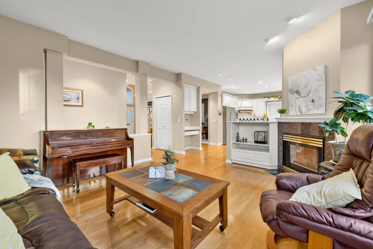
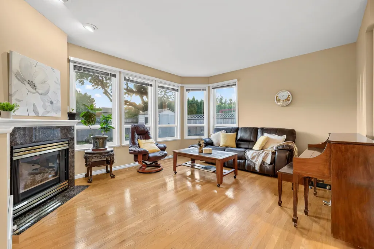
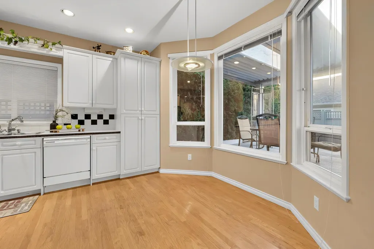
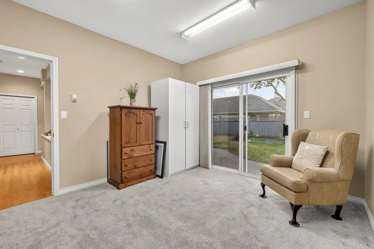
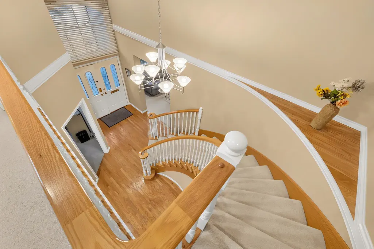
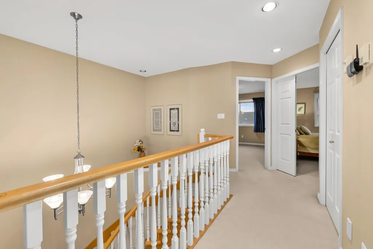
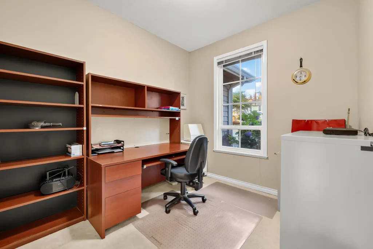
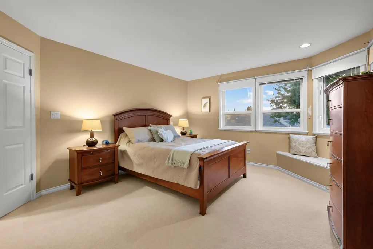
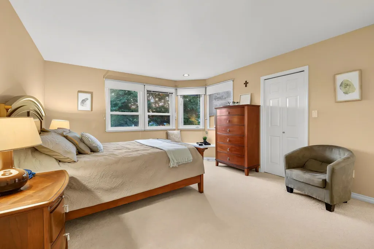
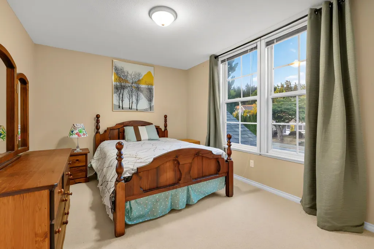
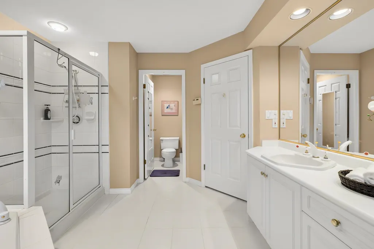
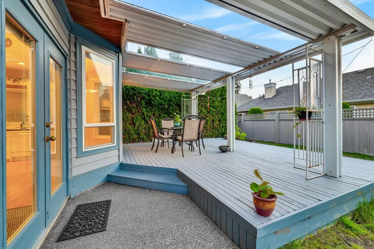
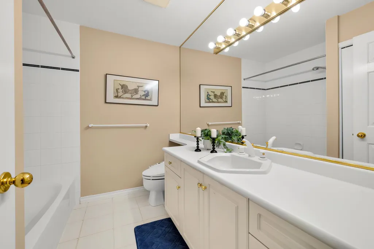
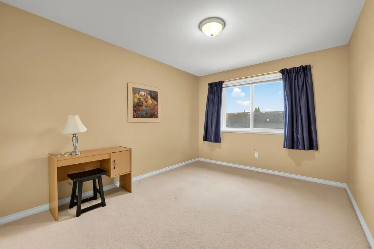
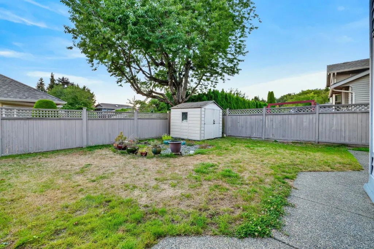
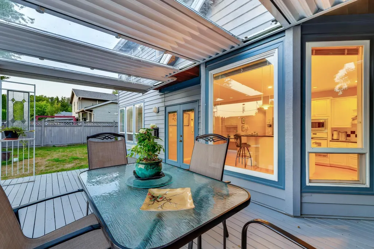
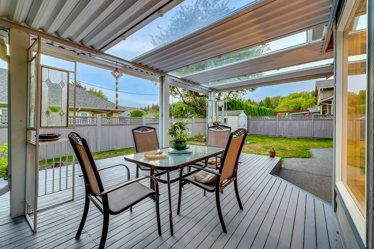
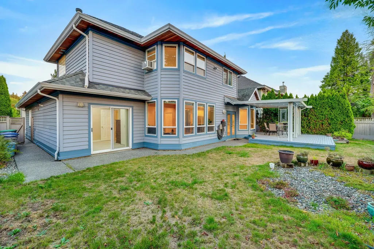
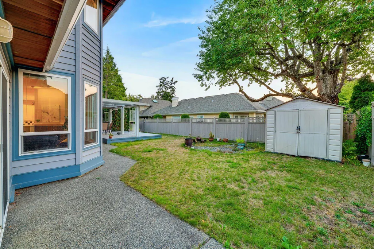
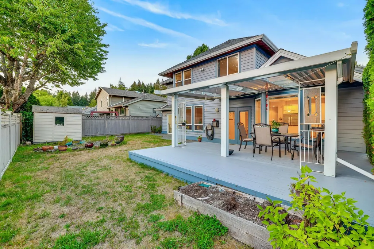
Ocean Bluff - Well maintained, custom built home, 4bd/3ba, 2,446sf, on an idyllic 6,008sf lot, centrally located in one of South Surrey's most desirable neighbourhoods. This remarkable home welcomes you into a vaulted ceiling entry w/ curved staircase. Spacious lvg/din area w/ gas f/p connects to formal din rm. Bright eat-in chef's kitch w/ plenty of cupboards, storage & prep island opens out to priv, picturesque, sunny west-facing bkyd & connects to open, bright family rm. 9' ceilings on main. Also on main: spacious game rm/4th bdrm & den, ideal for flexible living arrangements. Up: 3 spacious bdrms & 2 full ba incl. primary w/ spa-like ensuite. Wlk to Semiahmoo Sec, Bayridge Elem, trails, rec centre & beach! Call Today!
General Features
| Heating | Radiant |
|---|---|
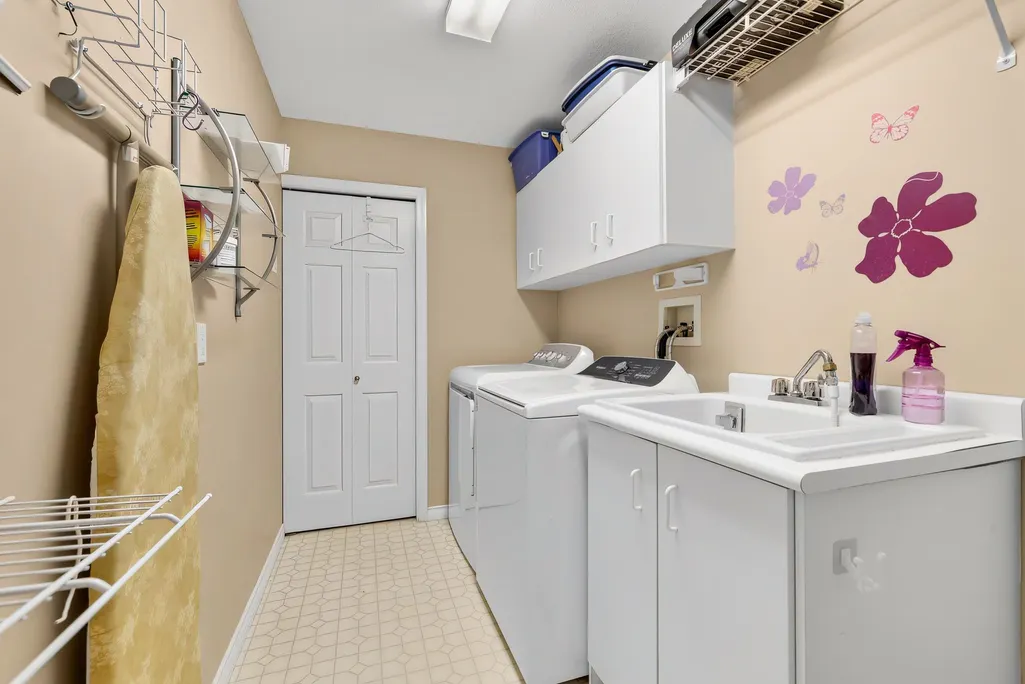
| Appliances | Washer/Dryer,Dishwasher,Refrigerator,Stove,Microwave |
| Garage Spaces | 2 |
| Year Built | 1995 |
| Stories Count | 2 |
| Levels | Two |
| Property Subtype | Single Family Residence |
| Tax Year | 2026 |
| Ownership | Freehold NonStrata |
| Property Type | Residential |
| HOA | false |
| Garage Y/N | true |
| Full Baths | 2 |
| Status | Active |
| City | Surrey |
| MLS Area | South Surrey White Rock |
| Lot Size Units | Square Feet |
| Lot Size Square Feet | 6008 |
| Carport Y/N | false |
| Land Lease Y/N | false |
| Tax Annual Amount | 5980.01 |
| MLS Area Minor | Sunnyside Park Surrey |
| Structure Type | Residential Detached |
| Standard Status | Active |
Interior Features
| Interior Amenities | Central Vacuum |
|---|---|
| Basement | None |
| Total Fireplaces | 2 |
| Fireplace Features | Gas |
| Heating Y/N | true |
| Window Features | Window Coverings |
| Fireplace Y/N | true |
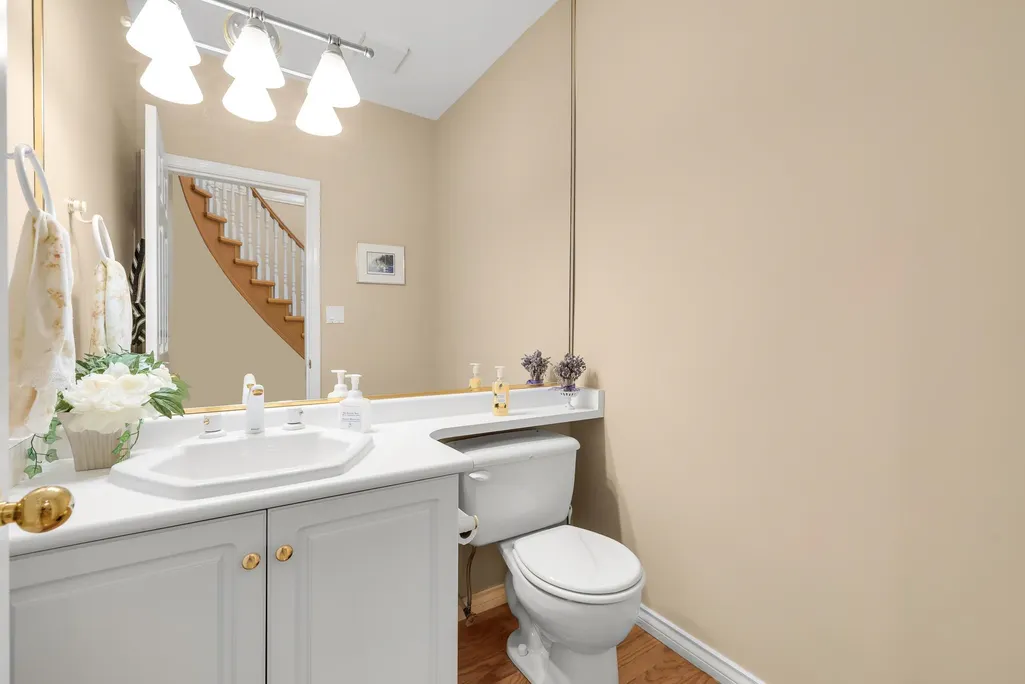
| Half Baths | 1 |
| Total Bedrooms | 4 |
| Total Baths | 3 |
Exterior Features
| Parking Features | Additional Parking,Garage Double,Front Access |
|---|---|
| Total Parking | 4 |
| Lot Size Area | 6008 |
| Building Area Total | 2446 |
| Lot Dimensions | 60 x |
| Lot Size Acres | 0.14 |
| Frontage Length | 60 |
| Waterfront Y/N | false |
| Other Equipment | Heat Recov. Vent.,Sprinkler - Inground |
Amenities
- Views
- New Construction
- Adult 55+
- Lease To Own
- No Strata Fees
- Furnished
- Primary On Main
- Air Conditioning
- Seller Finance
- Green
- Fixer Upper
- Horse
- Golf
- Fireplace
- Deck
- Garage
- Basement
- Pool
Property vs Single Family Average in V4A 7M6
In The Neighbourhood
Just Listed
Surrey
$ 1,398,000
- Type
- Single Family
- Size
- 1,600 SqFt
- Rooms
- 3 Beds + 2 Baths
Laboutique Realty #R3164463
Surrey
$ 1,799,000
- Type
- Single Family
- Size
- 2,714 SqFt
- Rooms
- 3 Beds + 3.5 Baths
eXp Realty of Canada, Inc. #R3162703
Surrey
$ 1,650,000
- Type
- Single Family
- Size
- 2,347 SqFt
- Rooms
- 3 Beds + 2.5 Baths
RE/MAX Crest Realty #R3163194
Surrey
$ 1,688,000
- Type
- Single Family
- Size
- 2,293 SqFt
- Rooms
- 5 Beds + 3 Baths
RE/MAX Crest Realty #R3163345
Surrey
$ 1,599,000
- Type
- Single Family
- Size
- 2,182 SqFt
- Rooms
- 4 Beds + 2.5 Baths
Sotheby's International Realty Canada #R3161022
Surrey
$ 1,658,000
- Type
- Single Family
- Size
- 1,990 SqFt
- Rooms
- 3 Beds + 2.5 Baths
Homelife Benchmark Realty Corp. #R3159956
Surrey
$ 2,649,000
- Type
- Single Family
- Size
- 4,349 SqFt
- Rooms
- 5 Beds + 5.5 Baths
Regent Park Realty Inc. #R3156403
Surrey
$ 1,749,000
- Type
- Single Family
- Size
- 2,413 SqFt
- Rooms
- 4 Beds + 2.5 Baths
Homelife Benchmark Realty Corp. #R3155042
Surrey
$ 1,499,000
- Type
- Single Family
- Size
- 2,269 SqFt
- Rooms
- 4 Beds + 2.5 Baths
Oakwyn Realty Ltd. #R3152104
 Copyright 2026 by Greater Vancouver REALTORS®. All Rights Reserved. NOTE: This representation is based in whole or in part on data generated by the Chilliwack & District Real Estate Board, Fraser Valley Real Estate Board
or Greater Vancouver REALTORS® which assumes no responsibility for its accuracy.
The trademarks REALTOR®, REALTORS®, and the REALTOR® logo are controlled by The Canadian Real Estate Association (CREA) and identify real estate professionals who are members of CREA. The trademarks MLS®, Multiple Listing Service® and the associated logos are owned by CREA and identify the quality of services provided by real estate professionals who are members of CREA. Used under license.
Last Updated: September 13, 2026 3:21 AM UTC
Copyright 2026 by Greater Vancouver REALTORS®. All Rights Reserved. NOTE: This representation is based in whole or in part on data generated by the Chilliwack & District Real Estate Board, Fraser Valley Real Estate Board
or Greater Vancouver REALTORS® which assumes no responsibility for its accuracy.
The trademarks REALTOR®, REALTORS®, and the REALTOR® logo are controlled by The Canadian Real Estate Association (CREA) and identify real estate professionals who are members of CREA. The trademarks MLS®, Multiple Listing Service® and the associated logos are owned by CREA and identify the quality of services provided by real estate professionals who are members of CREA. Used under license.
Last Updated: September 13, 2026 3:21 AM UTC